Project Scale & Design: Spanning approximately 12.8 to 13 acres, the project features iconic “9-gem diamond-cut” towers designed by DP Architects, Singapore.
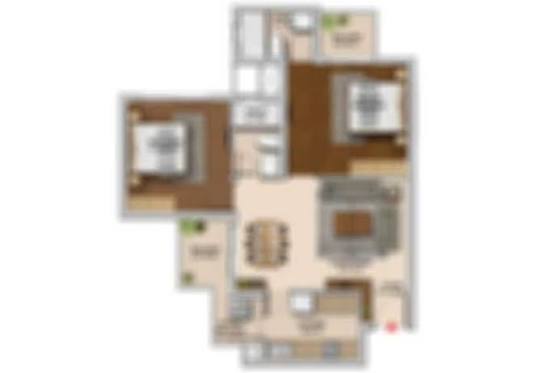
Residences: The project offers ultra-luxury 3, 4, and 5 BHK apartments. Key residential features include:
Exclusivity: Low-density living with as few as two apartments per floor in select towers.
Architecture: Residences are elevated from 100 feet with floor-to-ceiling windows, extended balconies, and panoramic views of the city skyline and the Yamuna River.
Premium Interiors: High-grade Italian marble flooring, modular kitchens with premium fittings, and smart home automation.
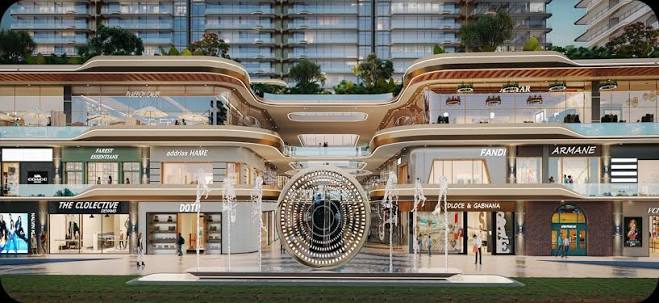
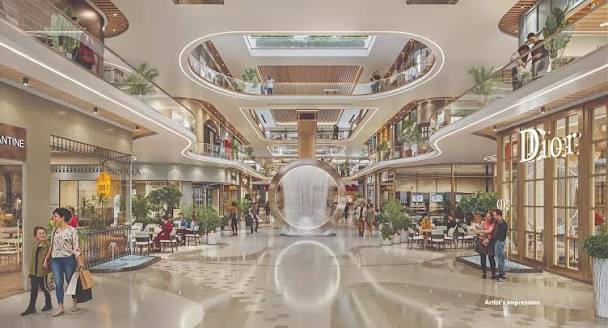
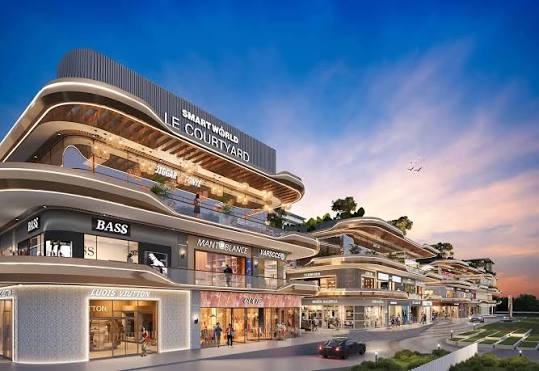
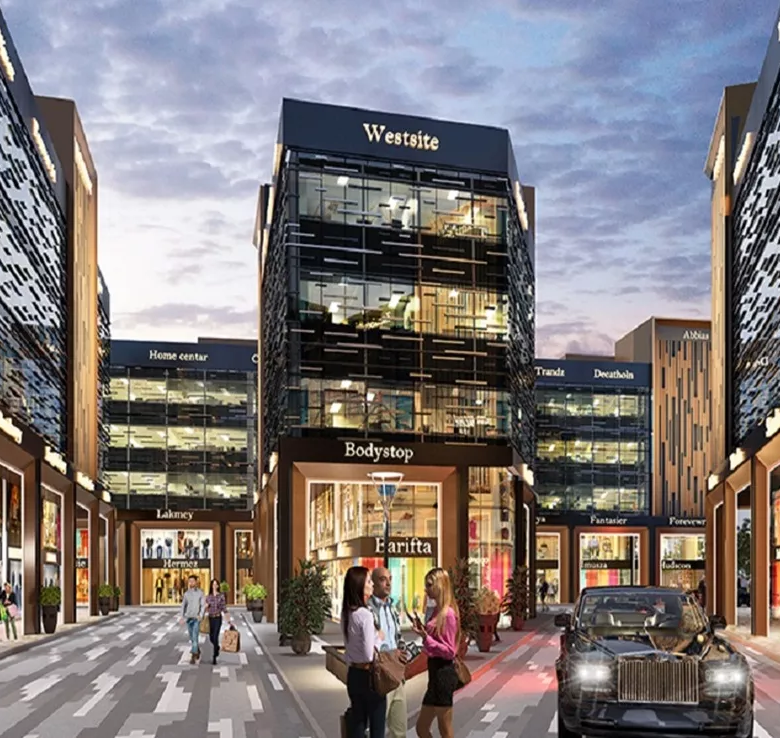
Commercial Component: Includes “The Cullinan Avenue” and “The Cullinan Emporium,” a luxury shopping plaza designed for high-end retail and commercial growth.
World-Class Amenities: A 100,000 sq. ft. state-of-the-art clubhouse—one of the largest in Noida—featuring an infinity-style swimming pool, spa, wellness zones, gymnasium, sports arenas, and a business lounge.
Commercially, the business of retailing in a branded residential development is an attractive proposition as far as investment is concerned. Integrated retail spaces also have a more predictable customer base as opposed to high-street retail, which can be influenced by excess supply and the vagaries of demand. LE Courtyard Noida is also able to gain the benefits of this model as the retail supply is geared towards direct residential demand. Also, investors seeking to earn rental are likely to experience increased leasing interest by the small and mid-sized businesses that require high-quality and realistic locations with guaranteed foot traffic.